Engineering a Floor-to-Ceiling Modular Storage System: Structure, Materials & Craftsmanship

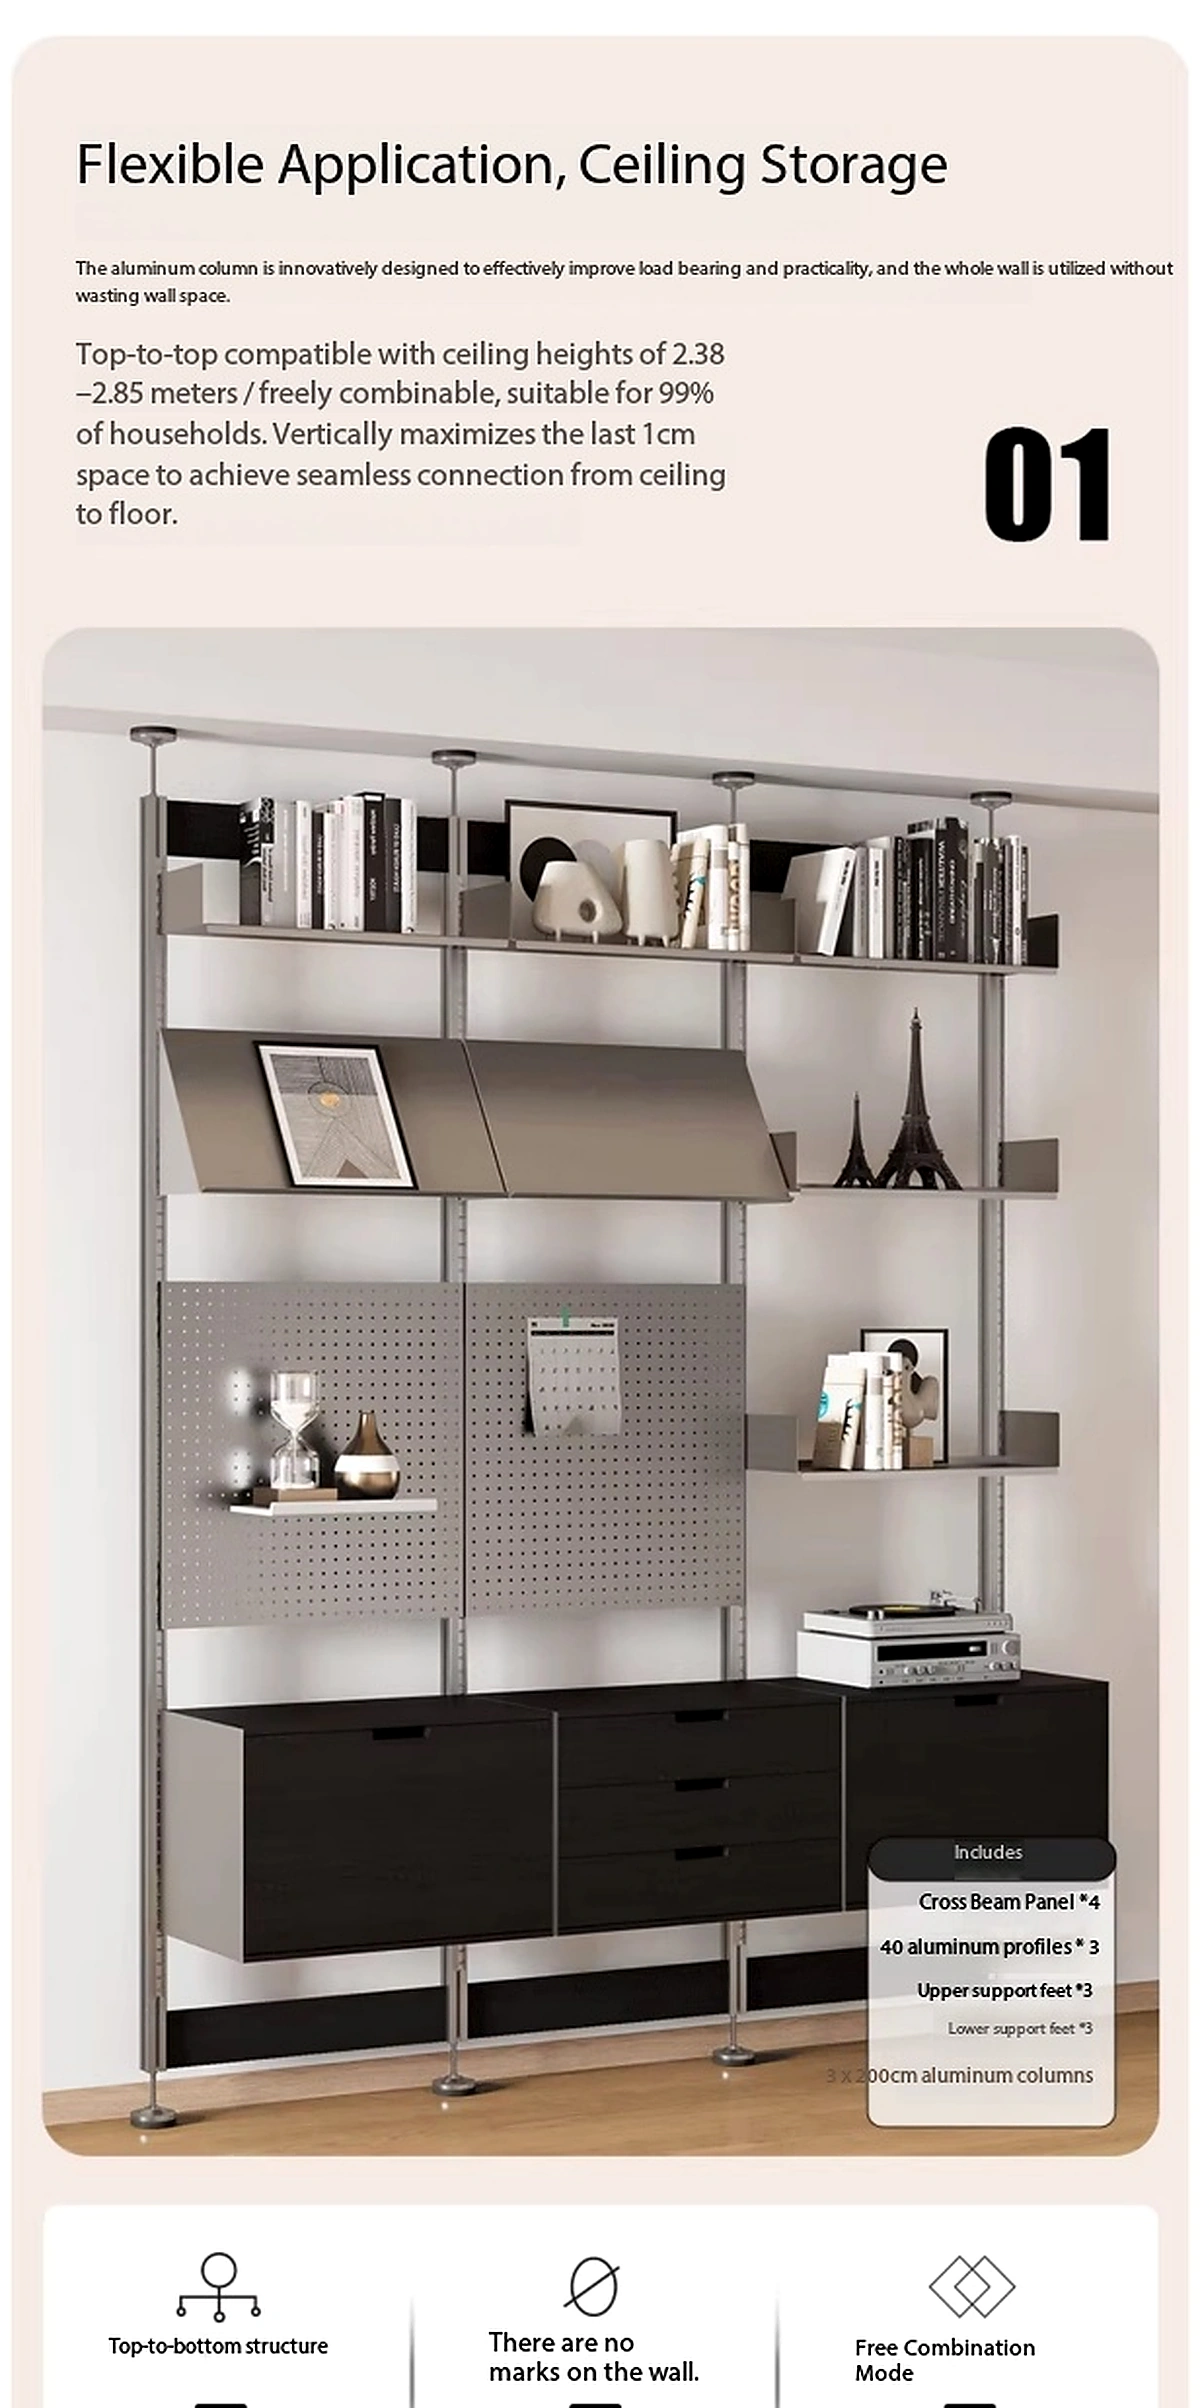
Modern storage systems are expected to do more than hold objects. In residential, retail, studio and office environments, they must use vertical space efficiently, adapt to different room heights, remain visually light, and support future reconfiguration. A floor-to-ceiling modular system addresses these requirements by combining adjustable columns, shelves, panels, pegboards and cabinet modules into a single architectural framework.
This article explains the engineering logic behind the system shown in our technical reference series, with a focus on structure, material selection, installation interfaces and modular craftsmanship.
1. Using the Full Height of the Room
The core idea is simple: instead of relying only on wall-mounted cabinets or floor-standing furniture, the system extends vertically from the floor toward the ceiling. This creates a structural grid that can support shelves and storage modules at multiple heights.
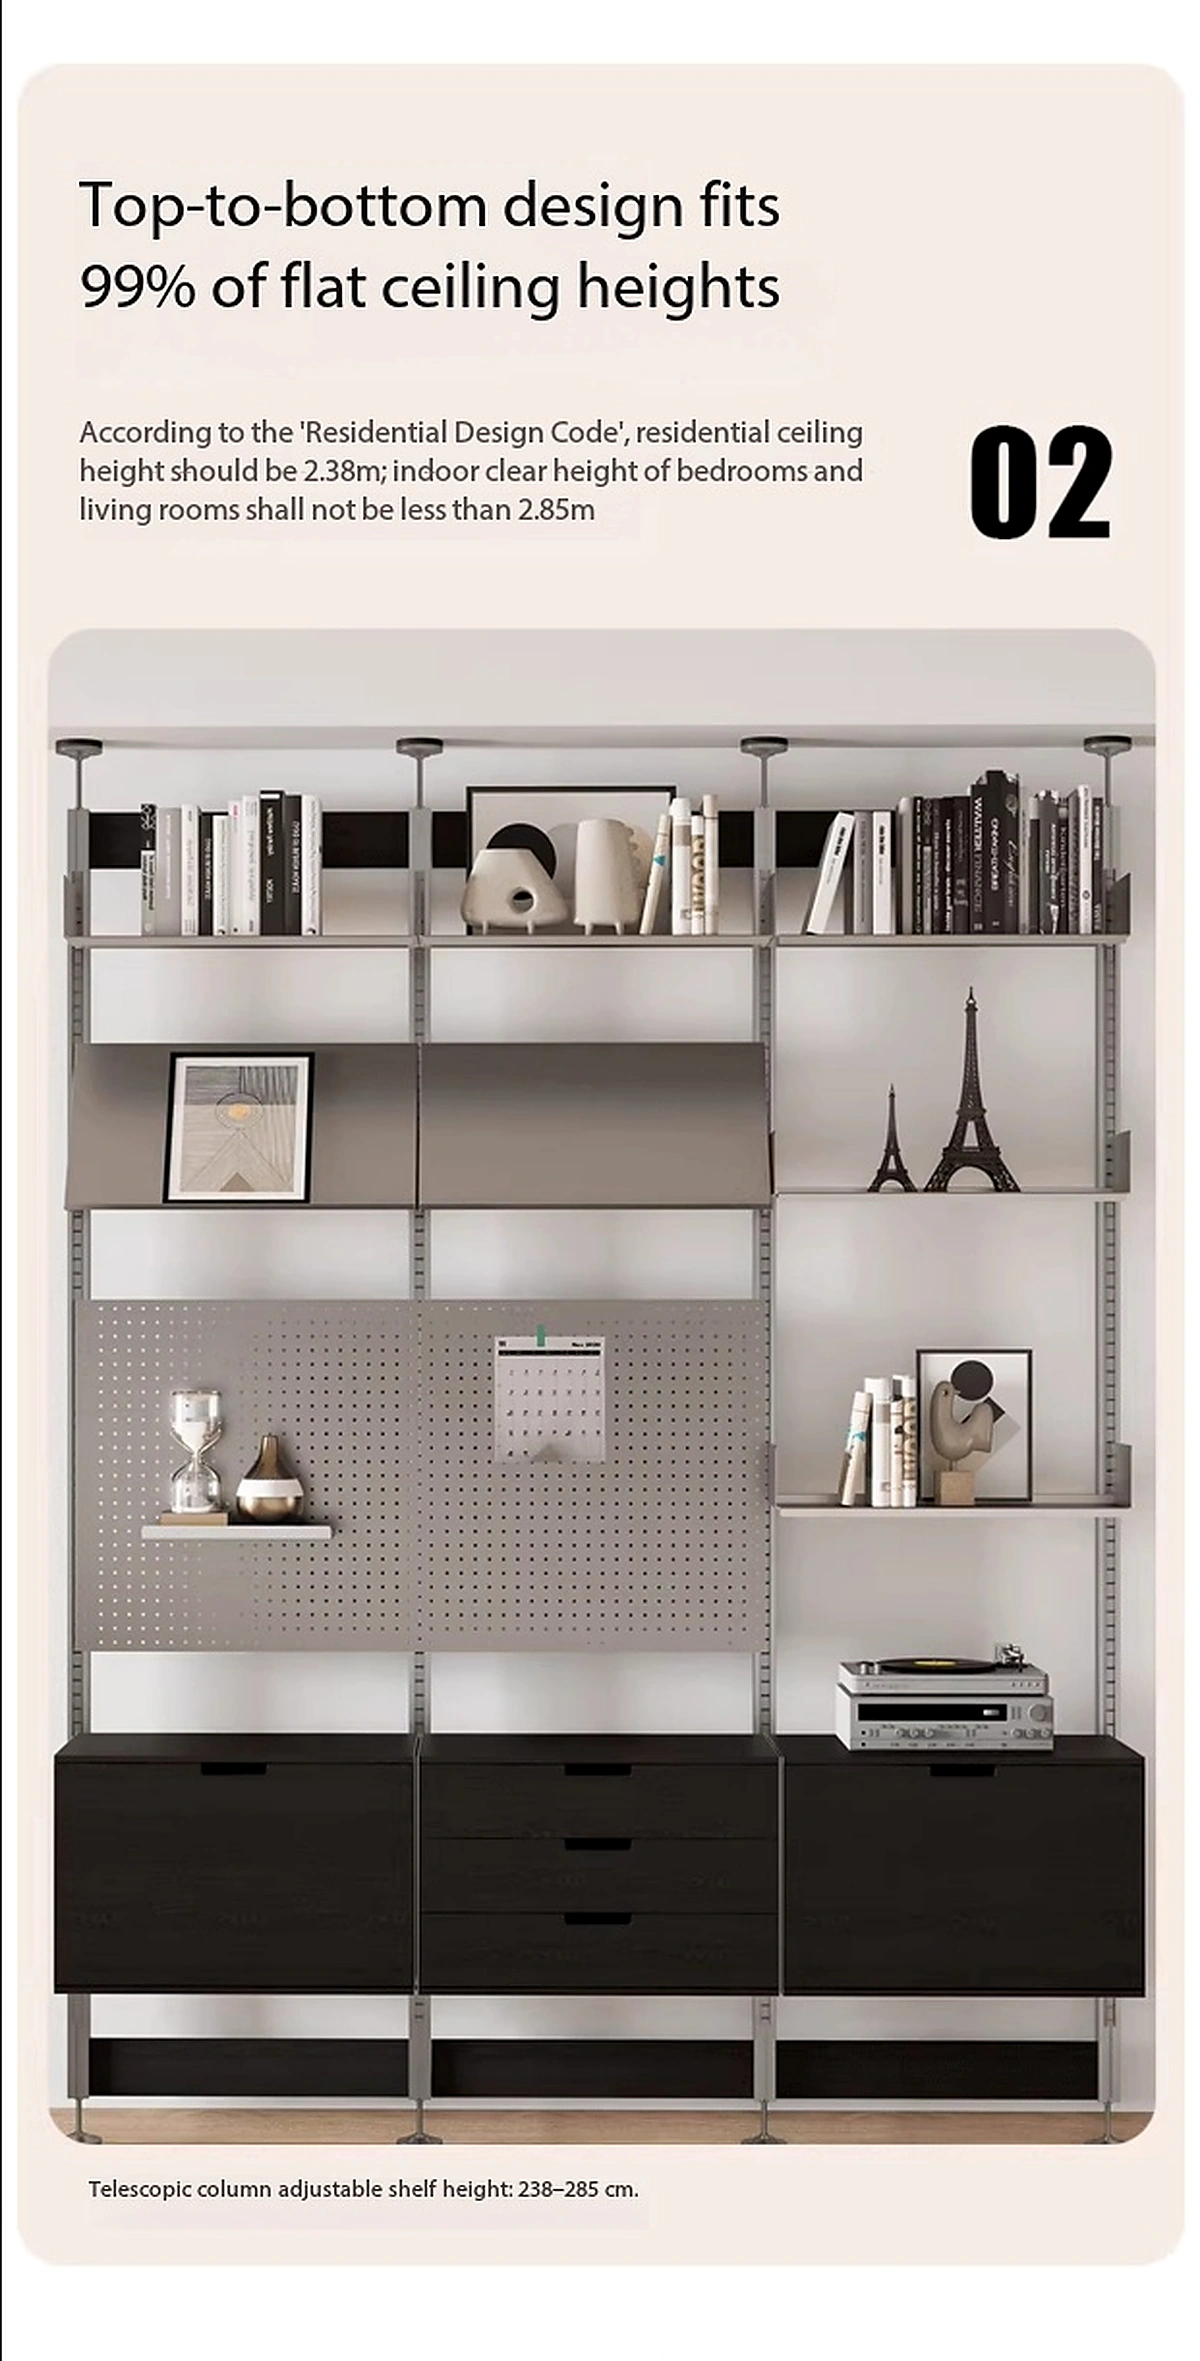
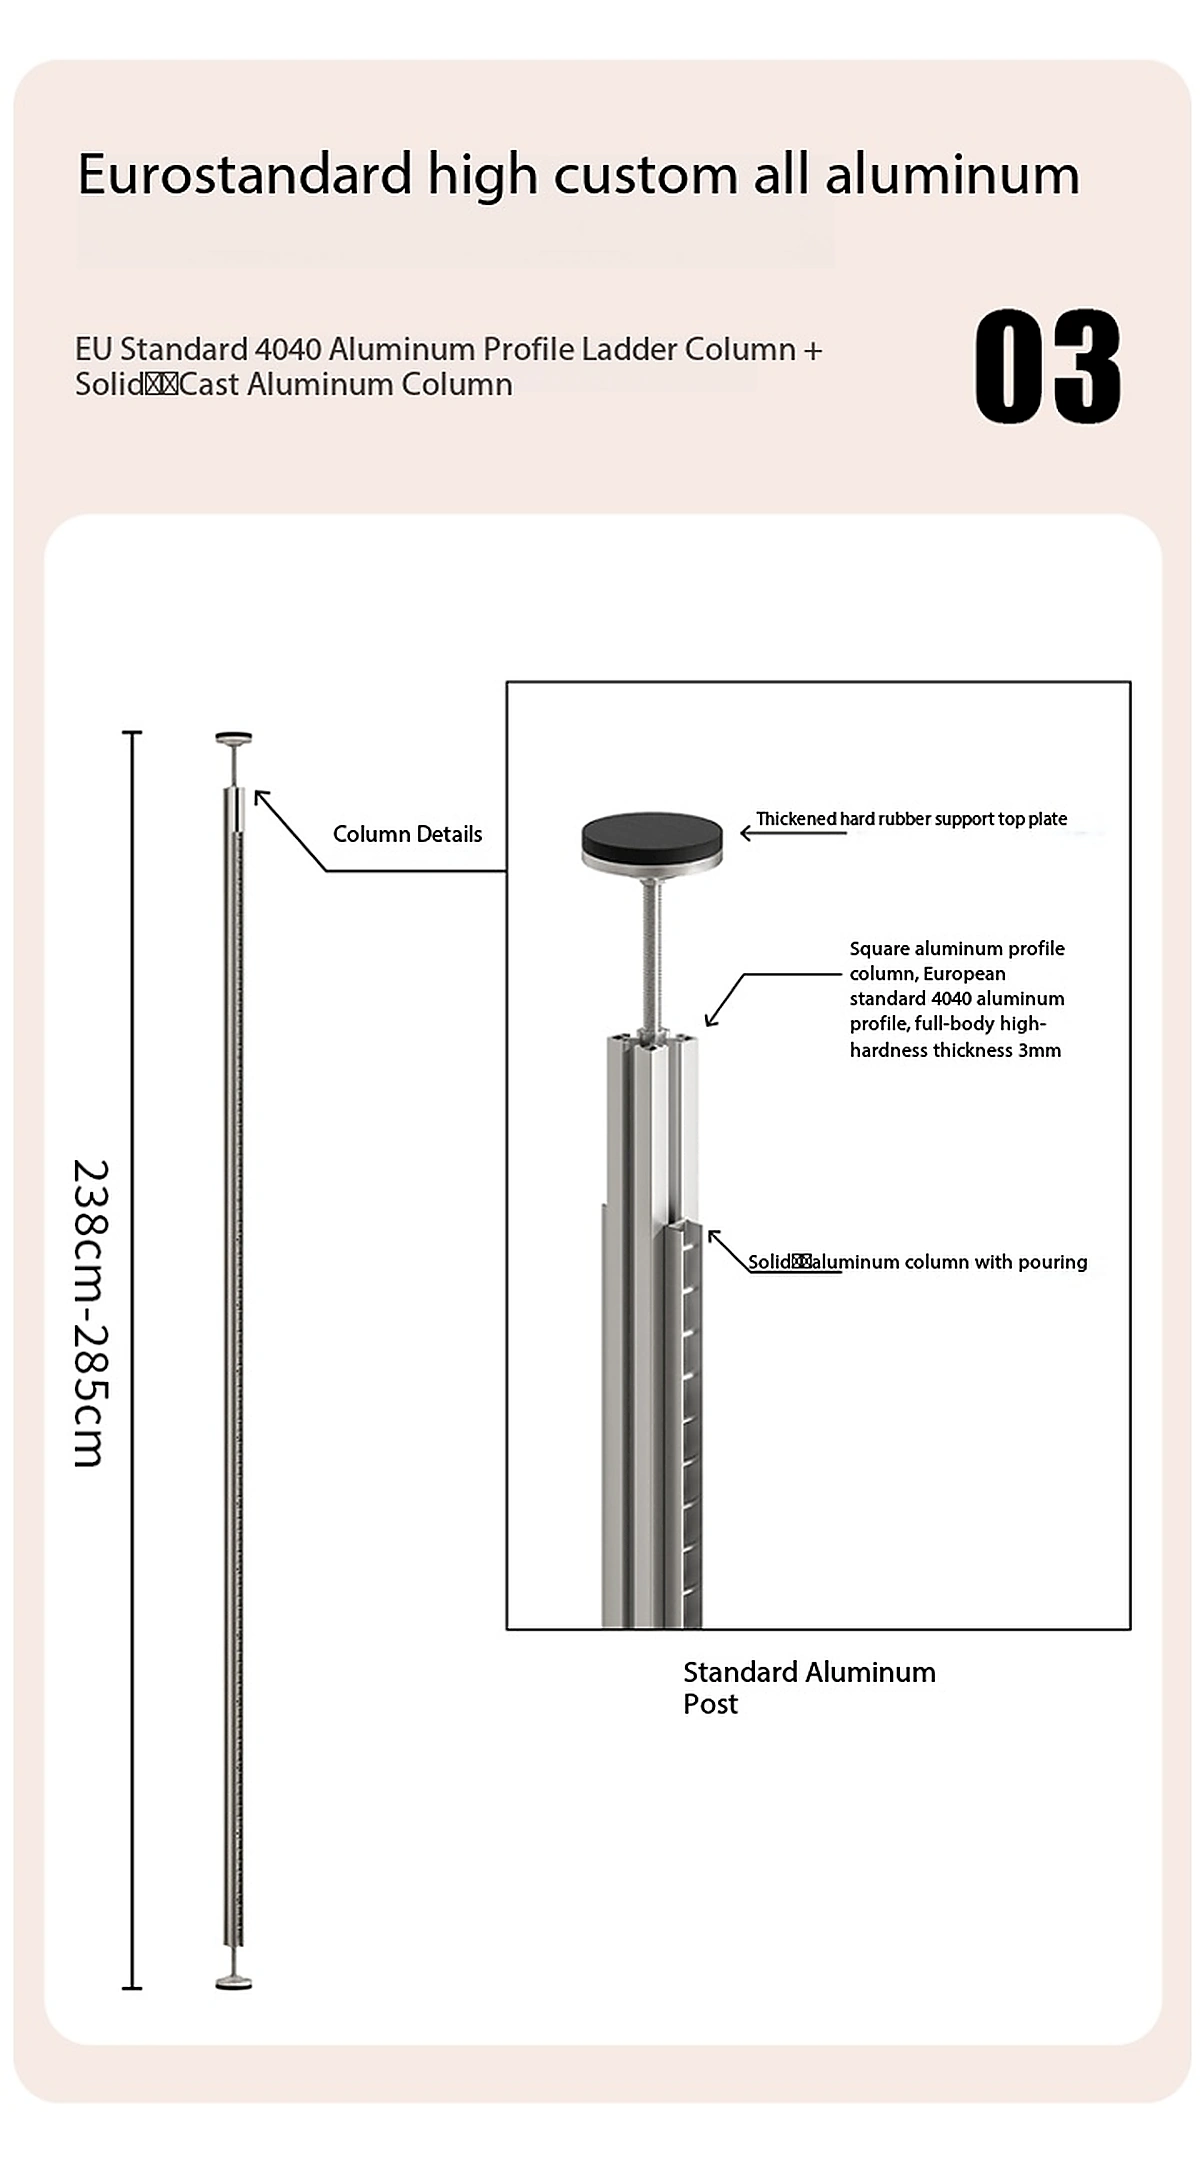
The adjustable post design shown in the reference configuration is intended for ceiling heights of approximately 238–285 cm. Within that range, the system can be configured to suit different room proportions while reducing unused space near the ceiling. This makes it especially useful in apartments, home offices, studios and project spaces where every centimeter of vertical storage matters.
Because shelves, cabinets and accessories can be distributed along the posts, the same framework can combine open display, concealed storage and utility zones without requiring separate furniture pieces.
2. Adjustable Columns and Room-Height Compatibility
A telescopic column is the main structural element. Instead of manufacturing a different post for every ceiling height, the post uses an adjustable upper section that allows the overall height to be fine-tuned during installation.
This approach has several technical advantages:
- Site adaptability: one structural concept can be used across many common residential ceiling heights.
- Installation tolerance: small differences between architectural drawings and actual site dimensions can be accommodated.
- Modular planning: vertical positions of shelves and storage components can be adjusted independently from the total post height.
- Future reconfiguration: the framework can be reorganized when storage needs change.
Before installation, the ceiling and floor condition should always be checked. Flatness, substrate strength and the presence of suspended or decorative ceiling layers can affect the correct support method.
3. Aluminum Structural Profiles: Strength Without Visual Bulk
The system uses aluminum structural profiles as the vertical framework. The reference detail shows a square-profile post with an adjustable internal section and a rubber-capped upper support plate.
Aluminum is well suited to modular furniture systems because it combines relatively low weight with good dimensional stability and corrosion resistance. More importantly, an extruded profile can incorporate repeated slots, channels or fixing positions along its length. Those features allow shelves and accessories to be positioned in a consistent modular rhythm.
The result is a structure that appears slim but still provides a practical mounting spine for multiple components. Rather than treating the vertical post as a decorative element only, the post becomes the main interface between the building, the shelves and the cabinet modules.
4. Ceiling and Floor Interfaces: Stability Starts at the Contact Points
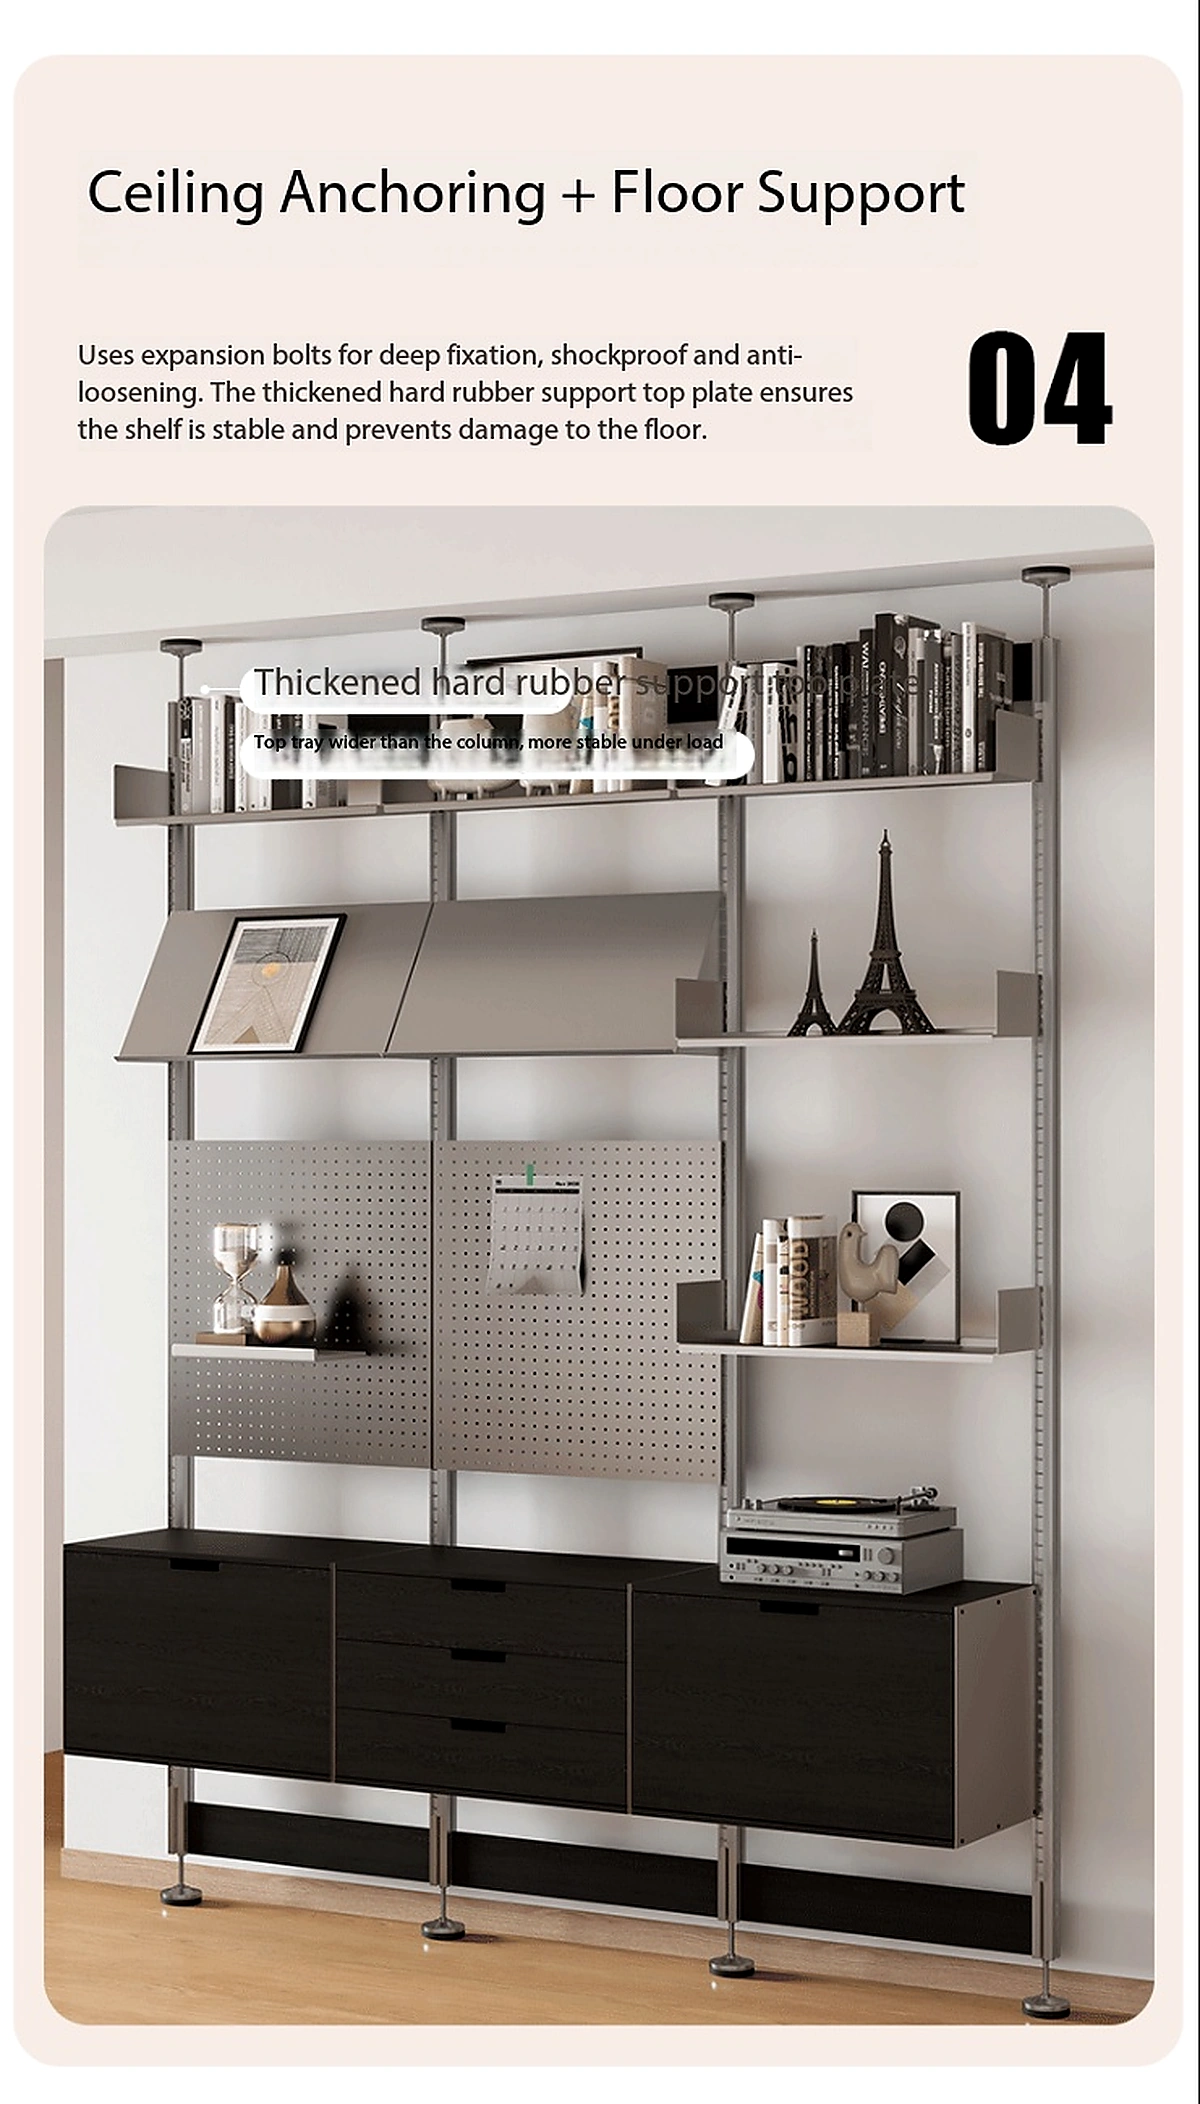
The top and bottom of the column are critical because they transfer loads into the surrounding building surfaces. The illustrated system uses widened support interfaces and rubber contact pads to increase the contact area and reduce the risk of marking finished surfaces.
For standard installations, the support method should be matched to the actual ceiling and floor construction. Concrete, solid masonry, timber framing, gypsum-board assemblies and suspended ceilings behave differently. Higher-load applications may require additional mechanical anchoring or a project-specific fixing method rather than relying only on compression between the floor and ceiling.
This is why installation planning should always consider both the furniture system and the building substrate as one structural condition.
5. Protecting Finished Floors and Adapting to Real Interiors
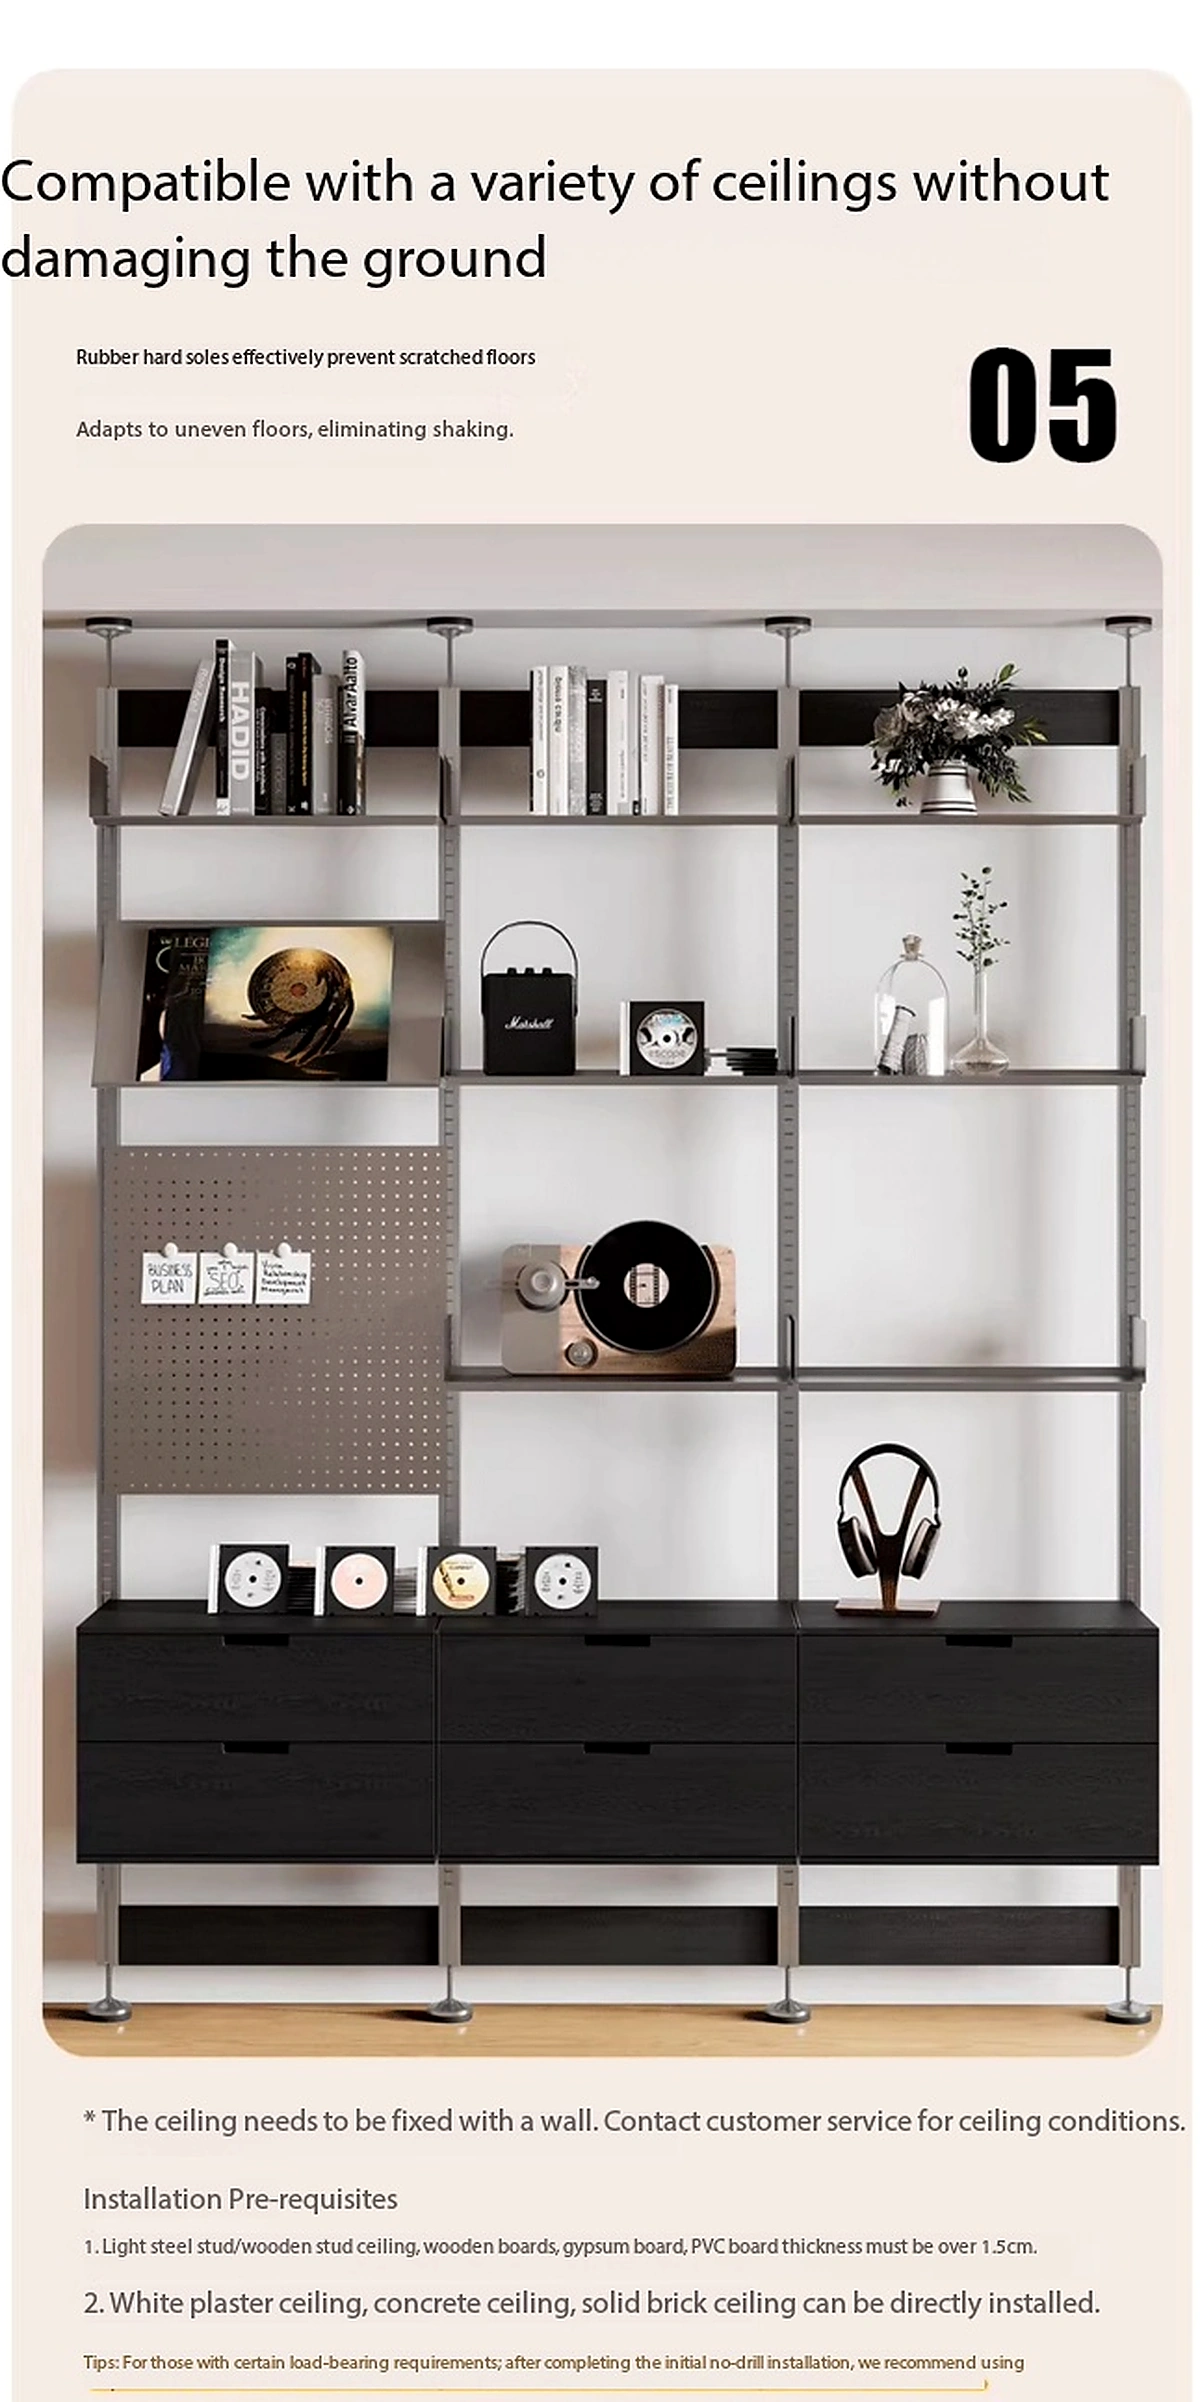
Interior floors are rarely perfect. Small level differences, timber movement, tile joints and other tolerances can introduce instability if a support foot is too rigid. The illustrated base uses a compact adjustable foot with a protective interface to help distribute pressure and improve contact with the floor.
A protective foot is particularly important when the system is installed over timber, stone, tile or other finished surfaces. The design objective is not only load transfer but also controlled contact: the support should remain stable without unnecessary scratching or localized damage.
For demanding commercial or heavily loaded applications, the floor substrate and allowable point load should be verified before installation.
6. A Structural Grid Designed for Expansion
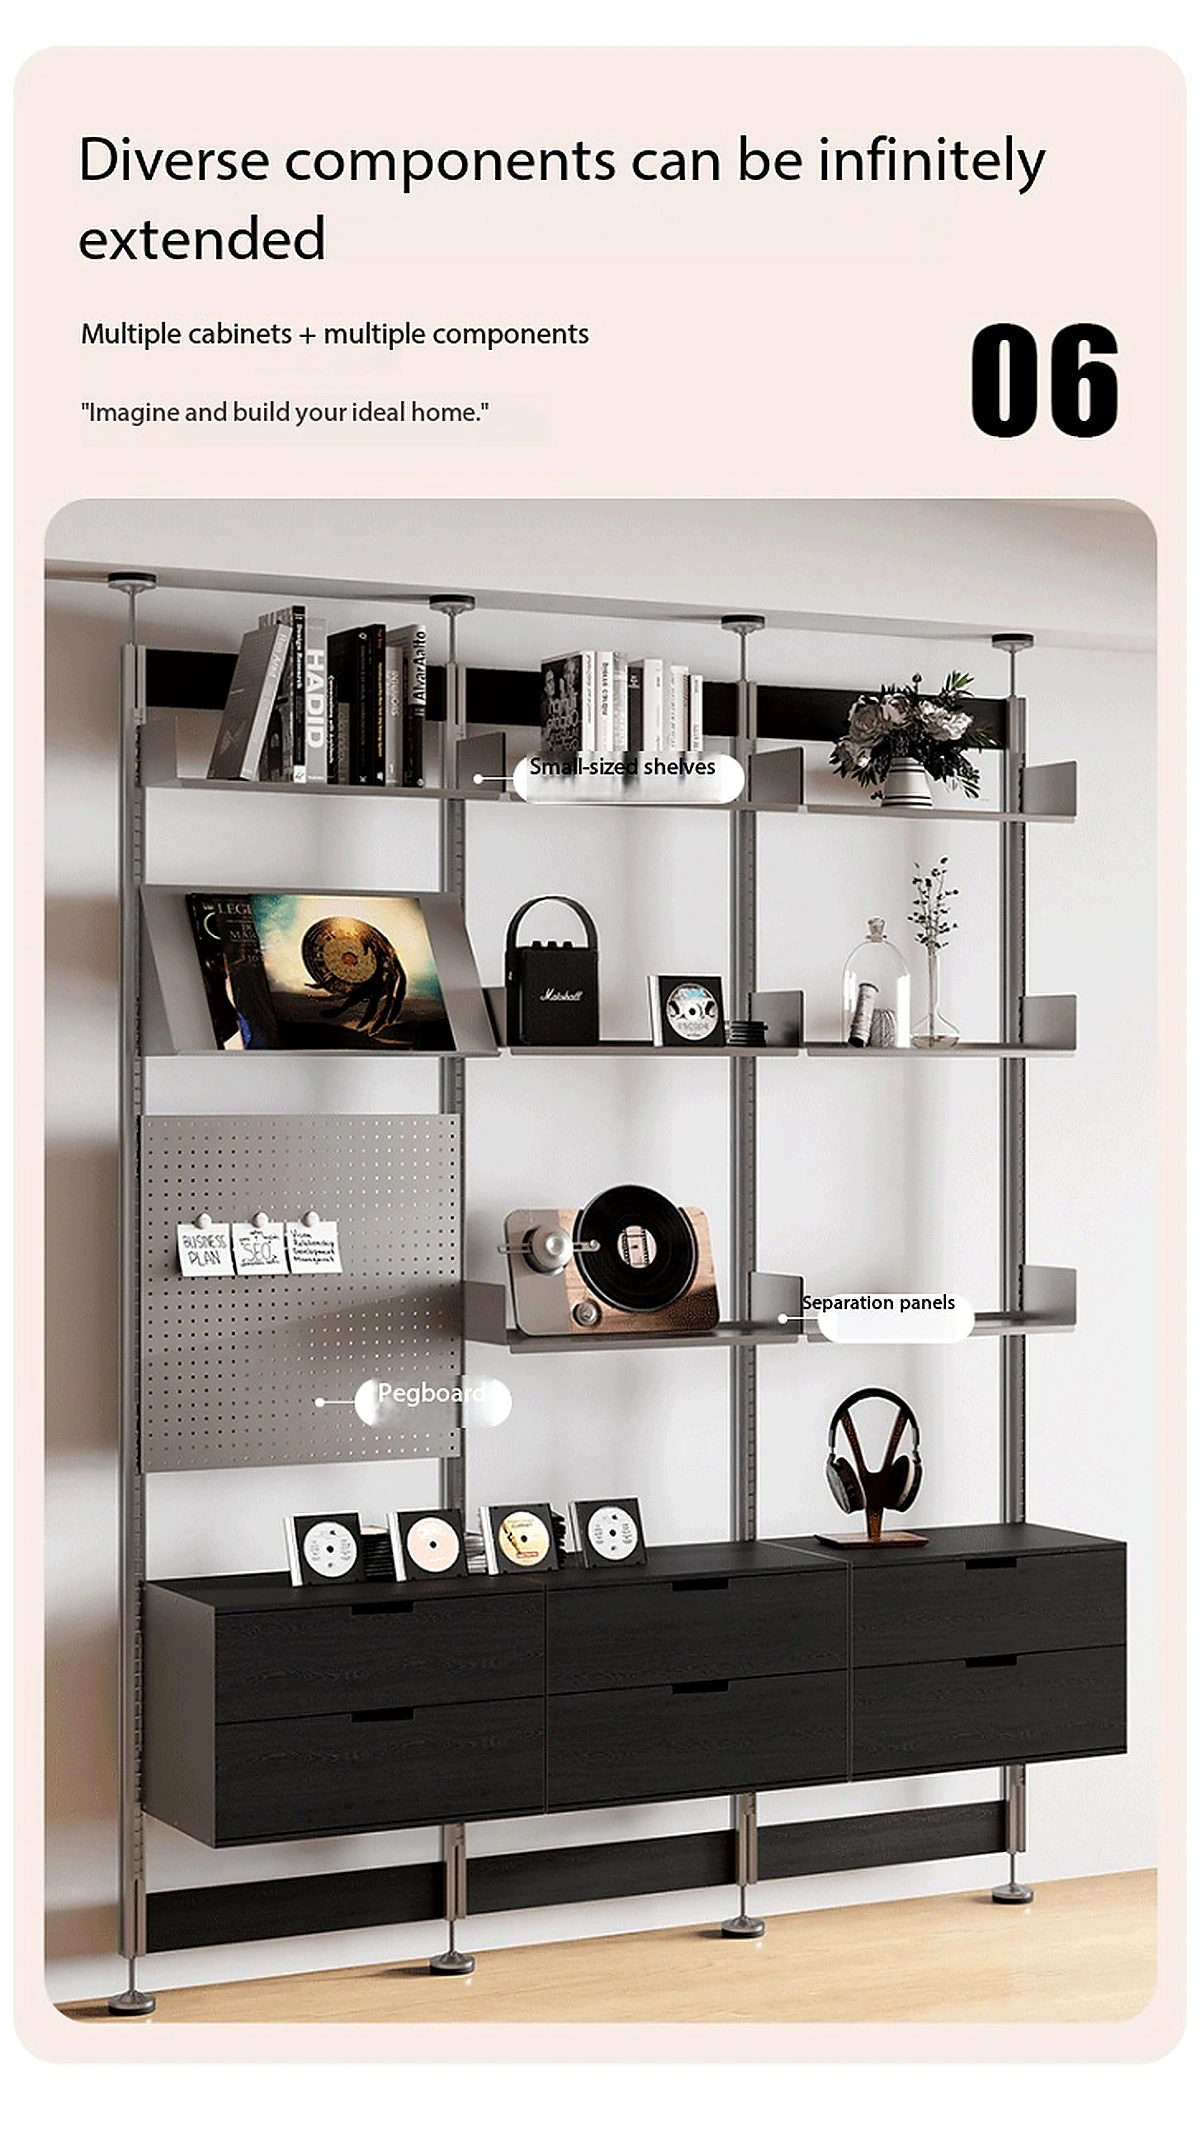
The greatest advantage of a modular system is not one specific layout—it is the ability to change the layout without rebuilding the entire installation. The same vertical framework can accept multiple component types, including:
- small and full-width shelves;
- display shelves with side supports;
- pegboard panels for tools and accessories;
- separation or infill panels;
- drawer and cabinet modules;
- open zones for audio equipment, books or decorative objects.
This means the system can begin as a simple shelving wall and later evolve into a mixed storage installation. Additional bays can also be added horizontally when space allows. From a product-design perspective, this reduces dependence on one fixed furniture layout and gives the user a longer service life from the structural framework.
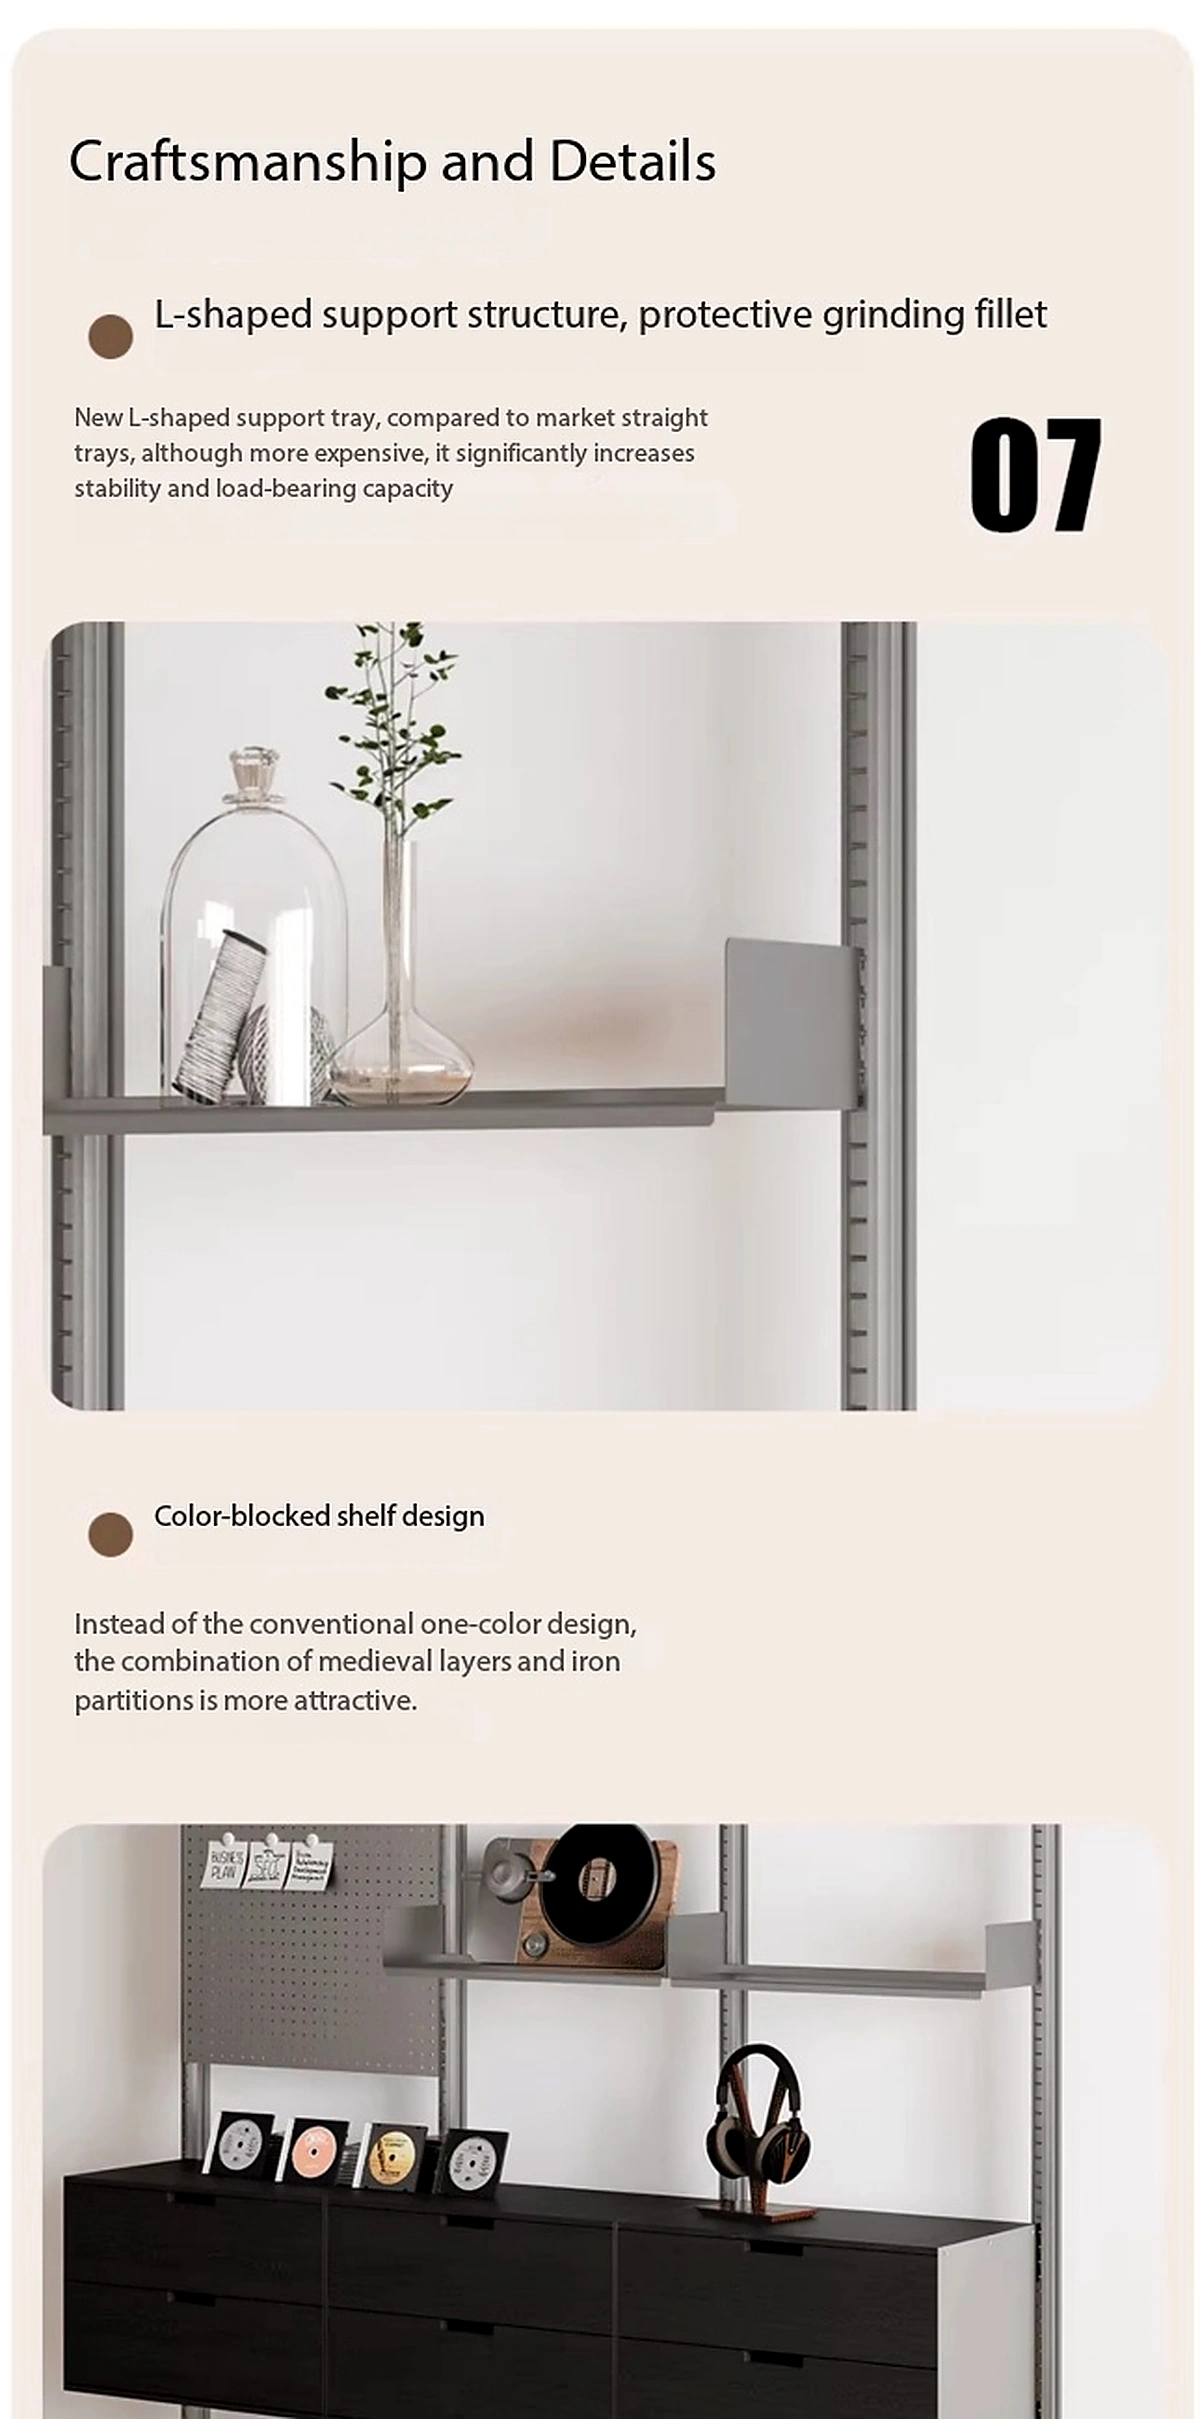
7. Craftsmanship Is in the Interfaces
Good modular furniture depends on the small parts that users may not notice at first. The reference detail highlights an L-shaped shelf support structure, edge finishing and the combination of metal supports with different shelf and cabinet materials.
An L-shaped tray or bracket can improve lateral support compared with a minimal straight support because it provides a more defined seating surface for the shelf. Rounded or carefully finished edges also matter: they reduce sharp contact points and improve the tactile quality of the product.
Material contrast is another part of the design language. Aluminum posts, metal shelves, pegboards and dark cabinet fronts can be combined to create a technical but residential appearance. The modular framework stays consistent while the infill materials can change according to the project.
What Makes This System Different?
The engineering value of the system comes from the way several ideas work together: adjustable room-height columns, repeatable mounting positions, modular components, protective contact points and expandable layouts. None of these features is complicated by itself, but together they create a flexible storage architecture that can adapt to different rooms and changing needs.
For project planning, the most important information to confirm before final configuration is ceiling height, ceiling construction and floor condition. Explore SVEORA Metal Post modular storage systems to see how the structural framework can be configured for different spaces (use the SVEORA Product Size Guide to review dimensions before planning), required storage load and preferred module arrangement. With those details, the column spacing, shelf positions and cabinet combinations can be selected more accurately.
Need help planning a configuration? Contact SVEORA with your wall width, floor-to-ceiling height and a photo or drawing of the installation area. We can help review the layout and recommend a suitable modular arrangement.