Drill-Free Floor-to-Ceiling Storage: A Smarter Way to Use Narrow Entryways

Entryways are usually asked to handle too many things in too little space: shoes, bags, keys, seasonal accessories, umbrellas and the everyday objects that need to leave the house with us. Adding a deep cabinet can solve the storage problem but create another one by making the circulation feel tight.
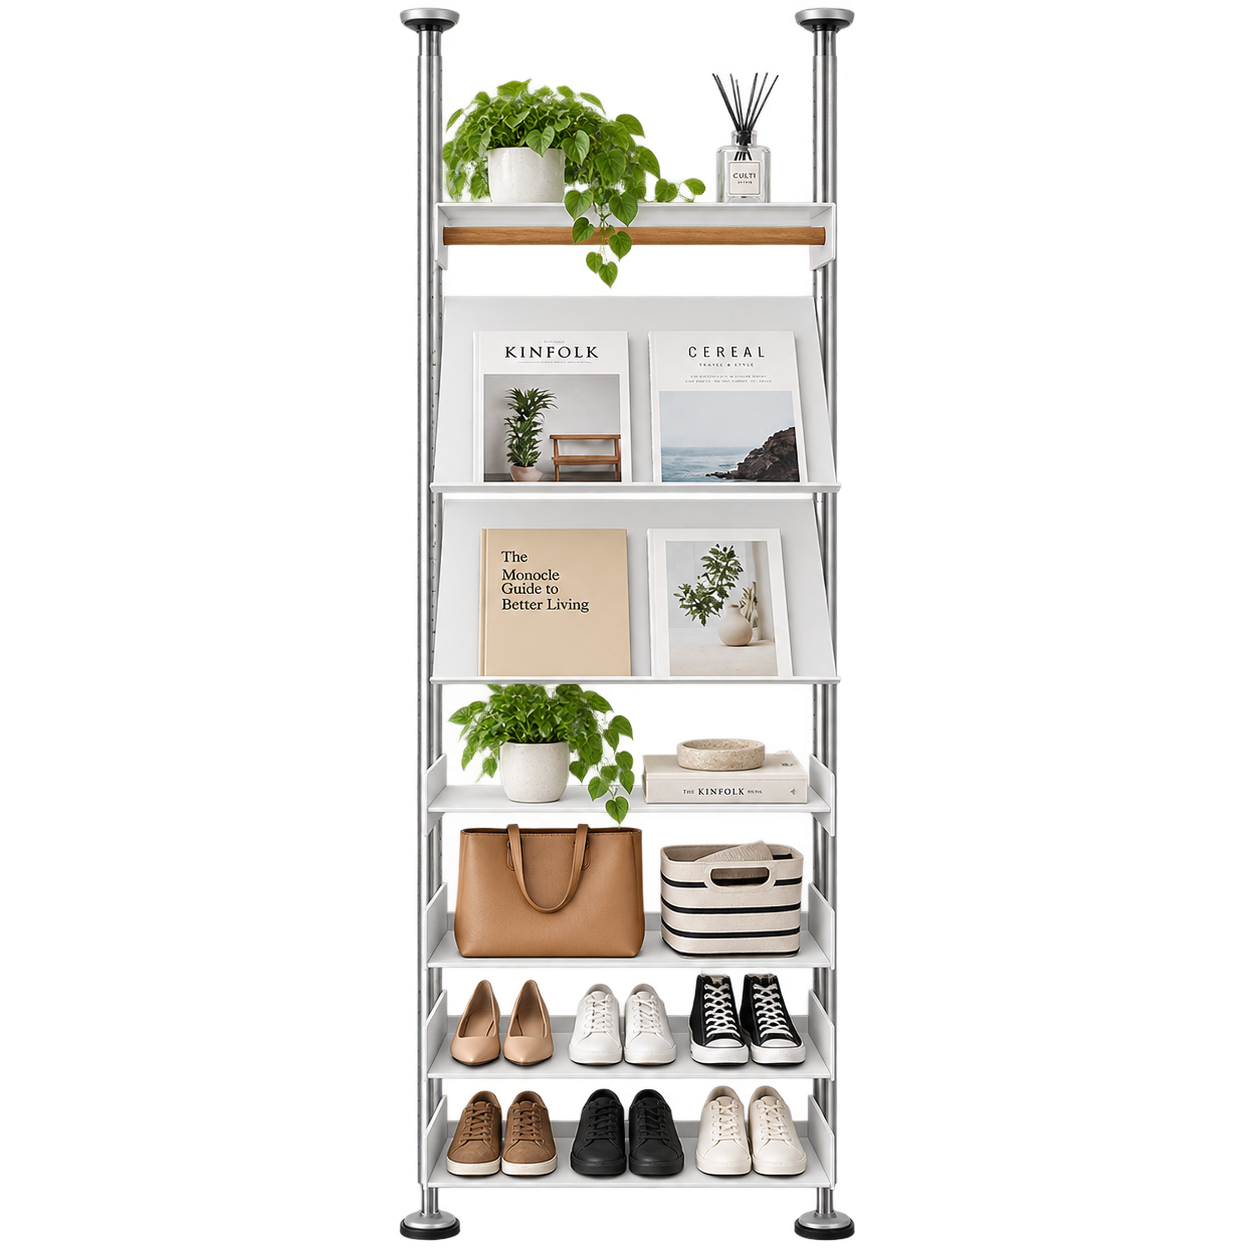
A vertical system offers a different strategy. The SVEORA Drill-Free Floor-to-Ceiling Entryway Storage System uses tension-mounted posts to create storage from floor to ceiling. Configurations can combine open shelves, angled display shelves, drawers, shoe shelves and hanging elements while keeping the footprint relatively narrow.
Why drill-free floor-to-ceiling storage works in a small entry
The lower part of an entryway is naturally crowded. Shoes, baskets and bags compete for floor space, so adding another freestanding cabinet can make the room feel smaller. Moving storage upward changes the balance. Frequently used objects stay within easy reach, while less-used items can occupy higher shelves.
This also improves visual organization. Instead of several separate pieces—a shoe rack, a console, wall hooks and a small cabinet—the functions can be consolidated into one vertical structure. A single system often reads more calmly than multiple unrelated storage products.
Keep daily items visible and visual clutter contained
Open storage is useful when speed matters. Shoes worn every day, a bag that leaves the house each morning or a tray for keys should not require multiple doors and drawers. Closed storage is better for backup items, maintenance supplies and accessories that do not need to remain visible.
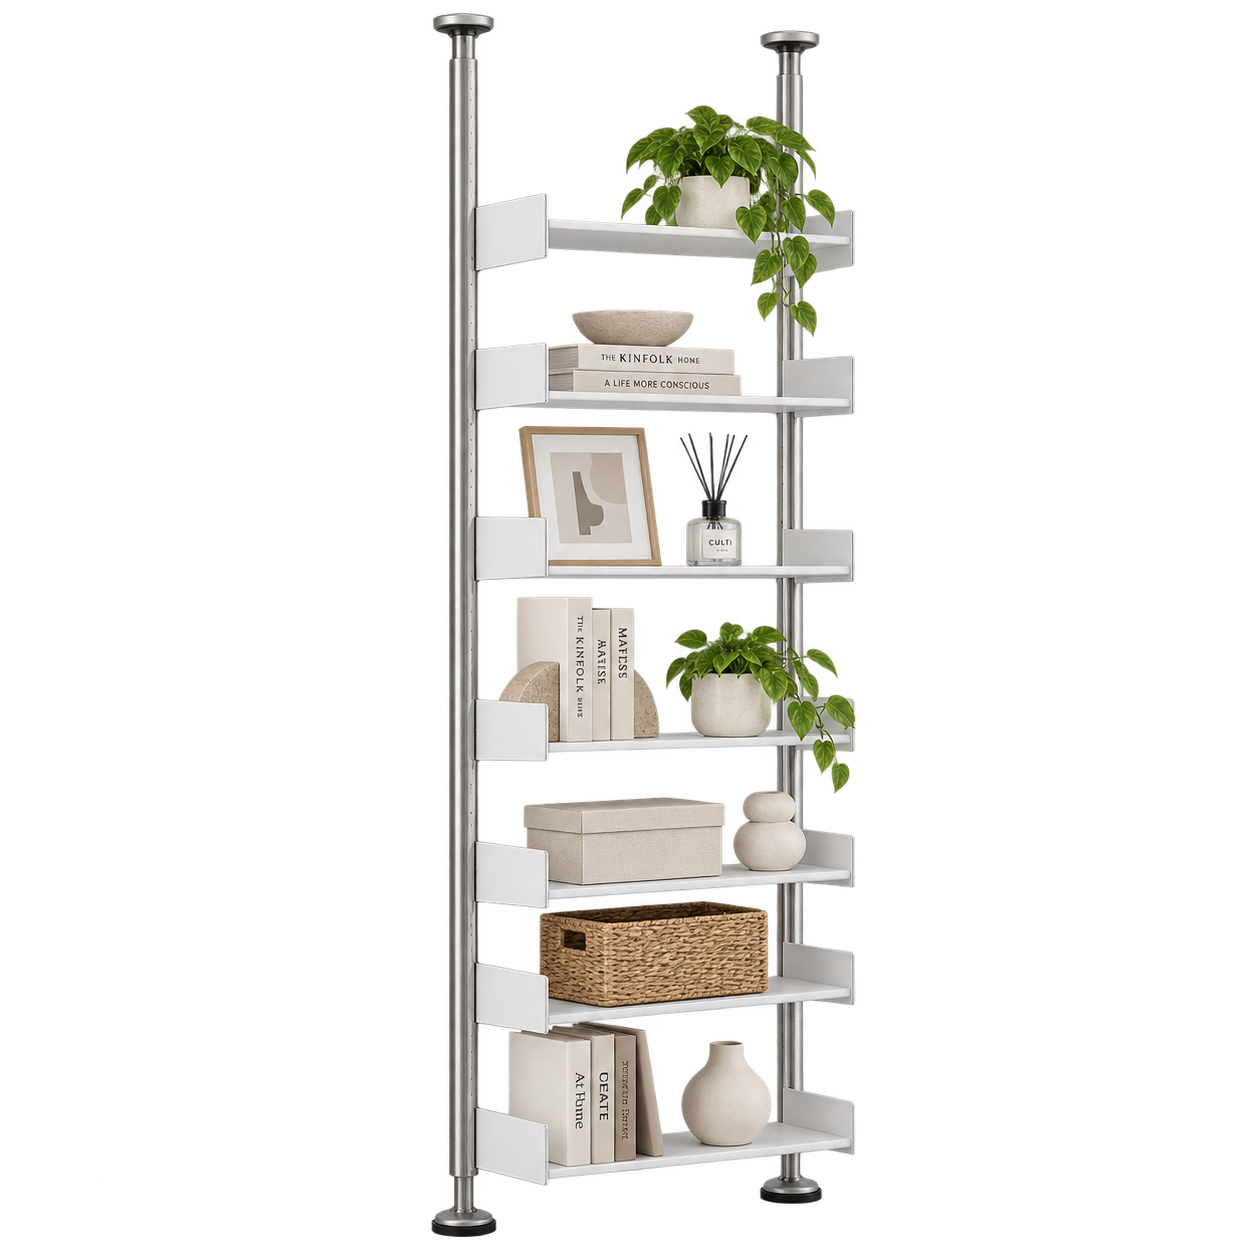
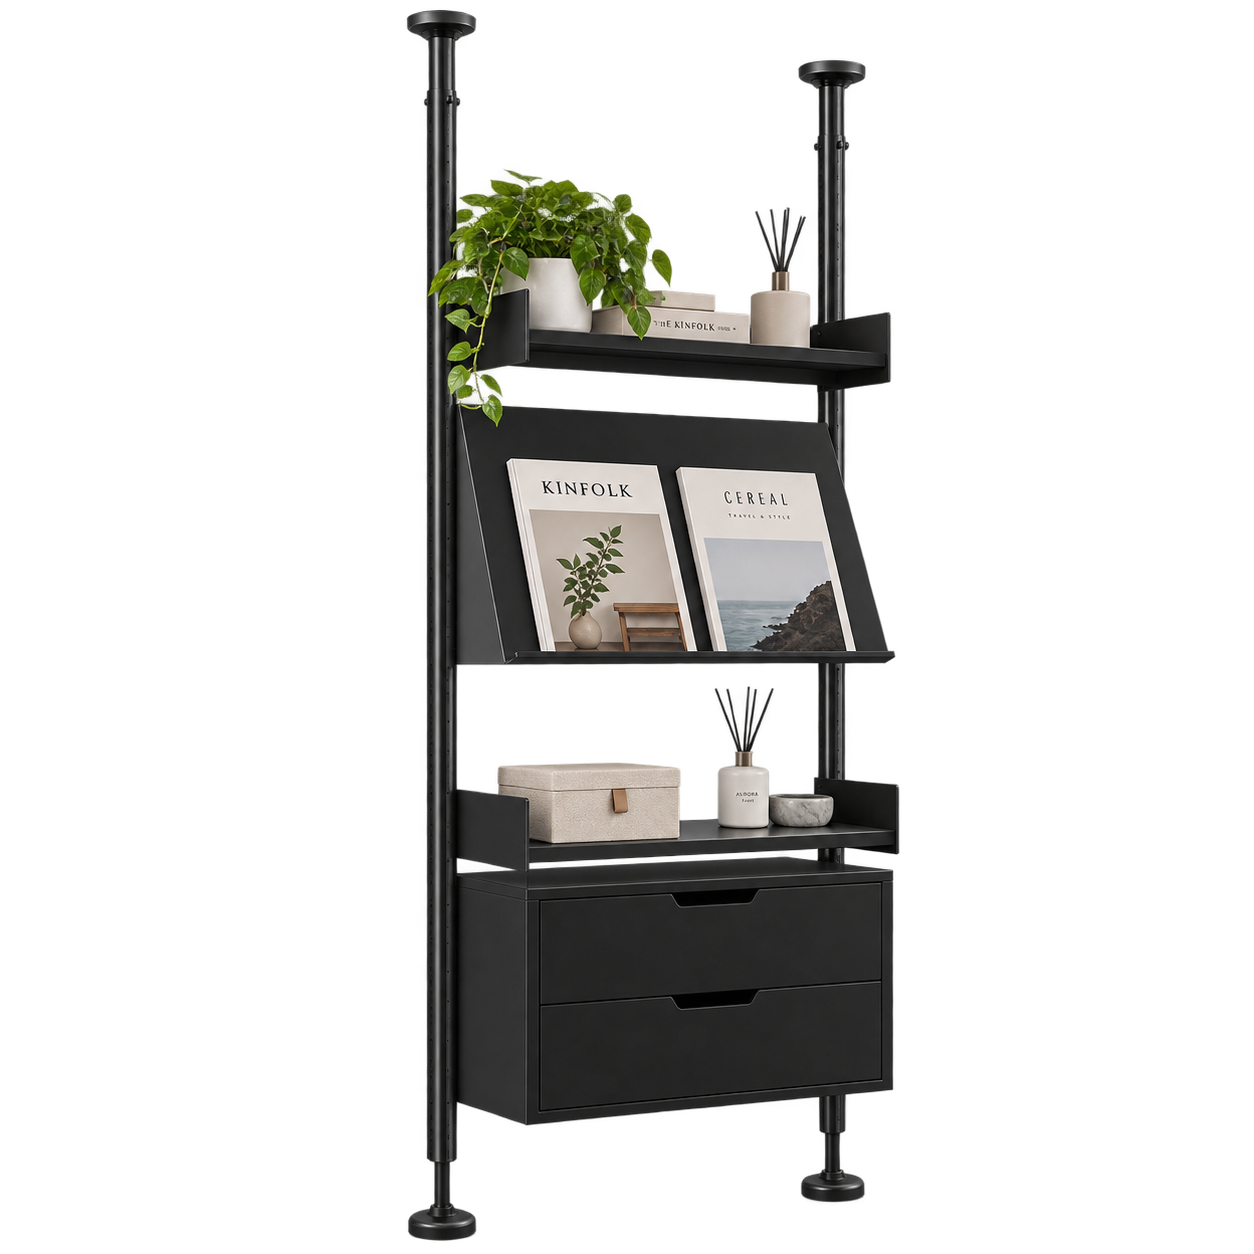
A balanced entryway usually mixes both. Open shelves make the system feel lighter and easier to use; a drawer or enclosed section prevents the space from looking permanently busy. Angled shelves can also turn shoes, books or display objects into a more deliberate composition rather than a pile of stored items.
Choose finishes according to the room around the entry
An entryway is the transition between outside and the rest of the home, so its finish can either make a statement or visually disappear. Light gray, white and sand-toned panels can help a narrow hall feel less crowded. Walnut and darker wood finishes can add warmth when the surrounding interior is minimal. A black or dark frame can work well when repeated in lighting, hardware or door details.
The benefit of a modular system is that the finish and layout do not need to be treated as one permanent decision. The structural language remains consistent even when the storage composition changes.
Design for the sequence of arriving home
The best entryway layouts follow the order in which people actually use them. A practical sequence might be: put down keys, hang a bag, remove shoes, store outerwear, then move into the home. When shelves, drawers and hanging zones follow that sequence, the system becomes easier to use and easier to keep organized.
Entryway storage planning checklist
- Measure the narrowest clear walking width before choosing the storage depth.
- Record the ceiling height and check the floor and ceiling surfaces where support posts will sit.
- Place daily essentials such as keys and bags near the entrance.
- Use closed compartments for shoes and visual clutter, with open shelves for frequently used items.
- Leave enough clearance for doors, drawers and the natural path through the hallway.
- Plan the arrangement around the order in which household members arrive and put things away, and consult the SVEORA Product Size Guide when checking dimensions.
For renters, compact homes or interiors where permanent cabinetry is not desirable, a tension-post system can offer another route to full-height storage. It uses the wall area more efficiently without turning the entry into a solid block of furniture. See the available configurations of the SVEORA floor-to-ceiling entryway system for different combinations of shoe, display and general storage.