
Floor-to-Ceiling Modular Storage Wall for an Organized Home

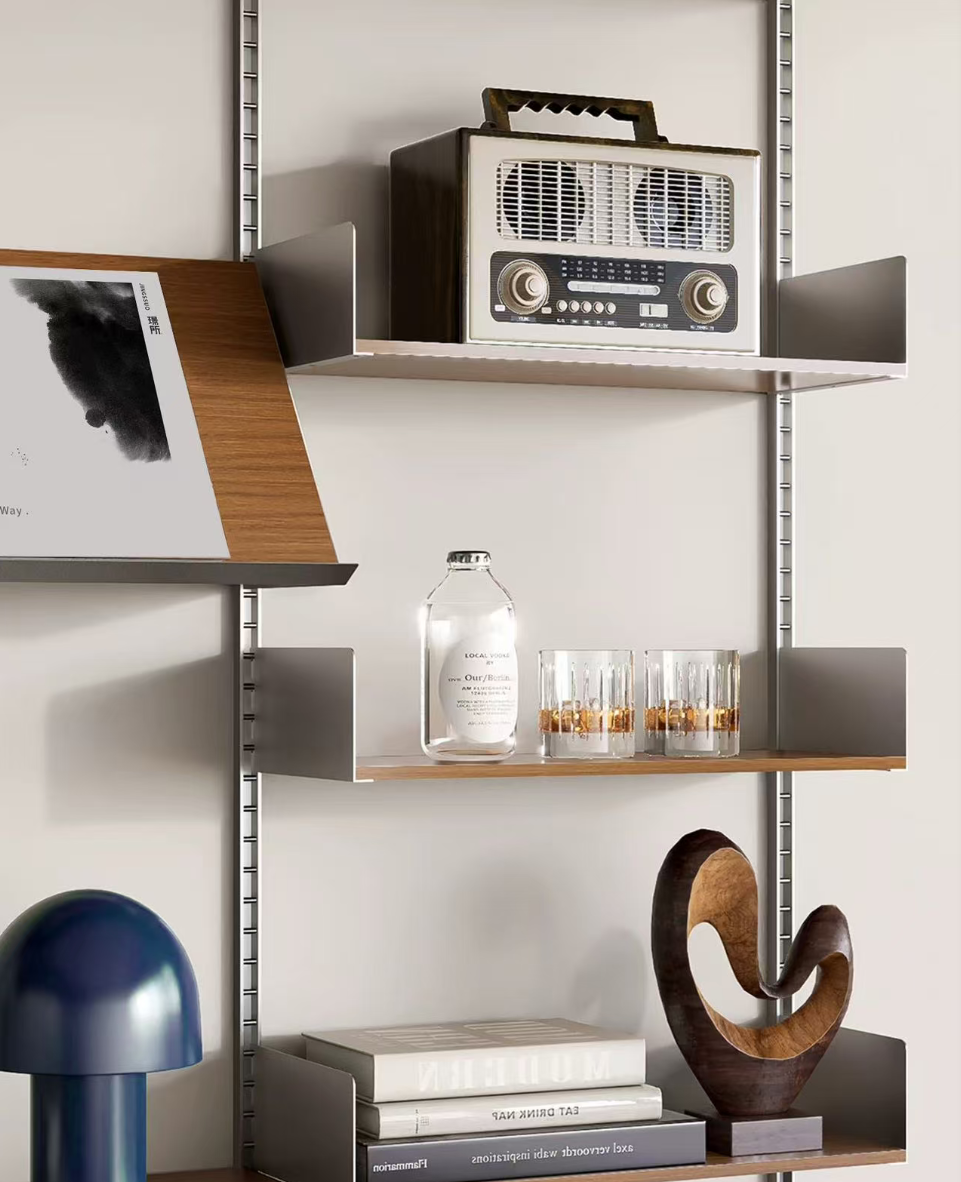
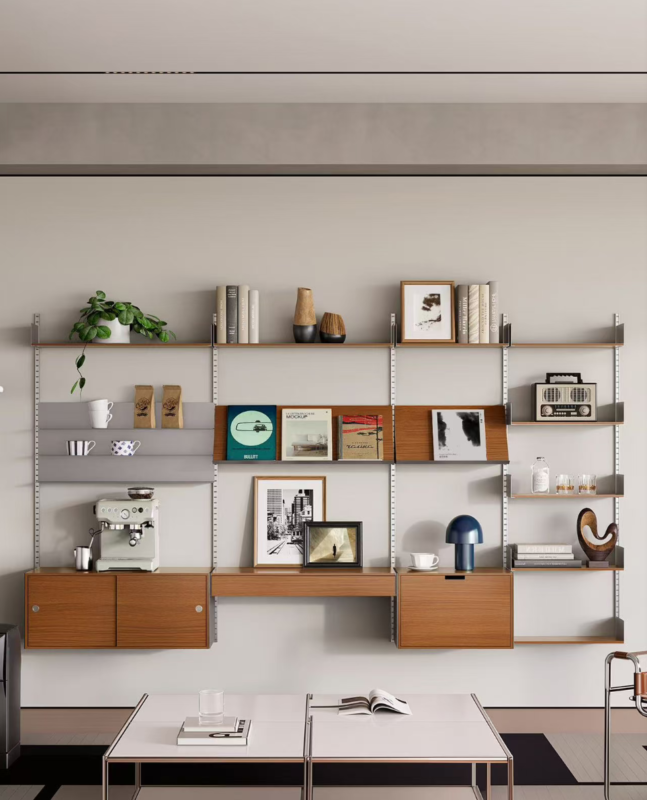
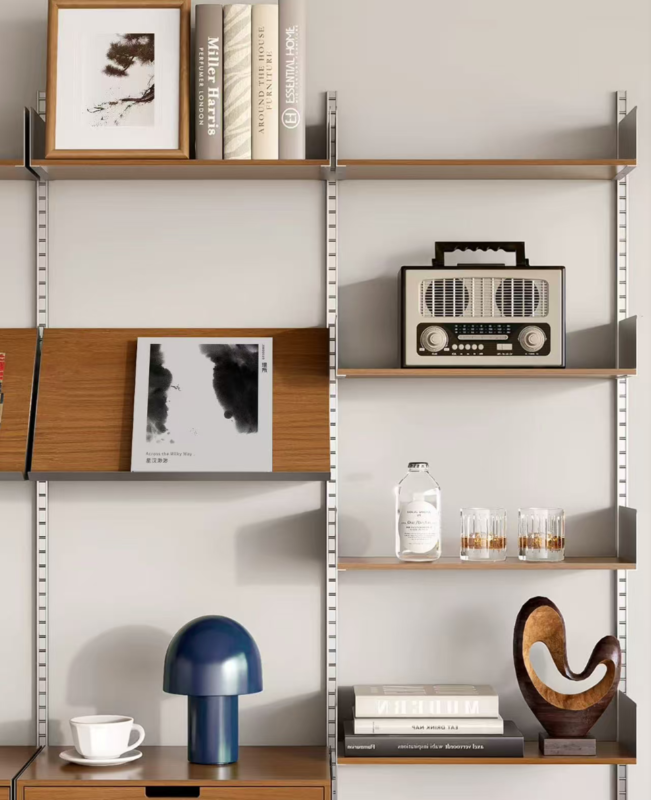
What to do when your home is accumulating too many items? A floor-to-ceiling storage solution might be your perfect answer. The combination of wood and stainless steel is both environmentally friendly and sophisticated. With diverse storage functions, every type of item in your home has its own dedicated space. Not only does it offer excellent storage capacity, but with simple arrangement, it can also become your own personal art wall.
Plan Storage Around Everyday Activities
Start by listing what needs a permanent place: books, display pieces, media equipment, baskets, documents or household essentials. Group items by how often you use them. Keep frequently used belongings within easy reach, place display objects in open sections, and reserve enclosed cabinets for items you prefer to keep out of sight.
Use Vertical Space Without Making the Room Feel Heavy
A tall storage wall can make use of the space above low furniture and reduce the need for several separate cabinets. To keep the composition visually balanced, combine open shelves with closed storage, leave some areas uncluttered, and vary the arrangement of books and decorative objects. Before planning the height, use the SVEORA Product Size Guide to review dimensions, measure the ceiling, floor level and any obstacles such as skirting boards, beams or ceiling fixtures.
A Practical Checklist for Planning Your Storage Wall
Before selecting modules, make a simple plan that connects the furniture to the room and the items it needs to hold:
- Measure the full wall width and ceiling height at more than one point, especially in older rooms.
- Note skirting boards, beams, ceiling fixtures, sockets, switches and door or window clearances.
- Decide which belongings need open display, quick access, hanging space or concealed storage.
- Check the usable shelf depth against the largest items you intend to store.
- Keep heavier items in suitable lower storage zones and avoid overloading shelves.
- Leave some open sections so the finished wall remains easy to use and visually balanced.
Questions to Consider Before Choosing a Storage Wall
Can the layout be customized? A modular system can be planned around the available wall width, ceiling height, storage needs and preferred combination of shelves, panels and cabinets. Confirm the dimensions and compatible components before ordering.
What should I measure first? Record the wall width, floor-to-ceiling height, depth available, nearby doors and windows, and the position of sockets or switches. These details help determine a practical layout.
How do I keep the display organized? Give frequently used items dedicated zones and leave a little open space between groups. A storage wall works best when capacity and visual breathing room are planned together. For help planning a layout around your room dimensions and storage needs, contact SVEORA with your measurements and reference images. For a deeper look at structure and zoning, explore our floor-to-ceiling system engineering guide and bookshelf room-divider ideas.
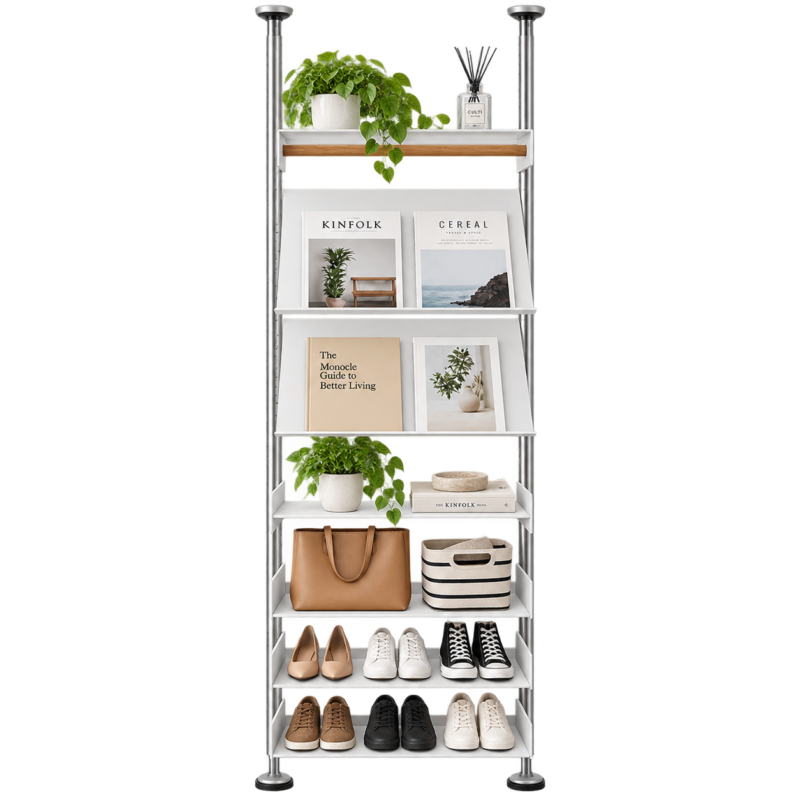




The finish and detailing are consistent across the piece.
The system looks good from different angles and feels well constructed.
The modular design makes it easy to adapt the piece to our space.
We appreciate being able to plan the configuration around our available space.